
Journal
DLF Westpark, Andheri West: Phase 1 complete — the full picture
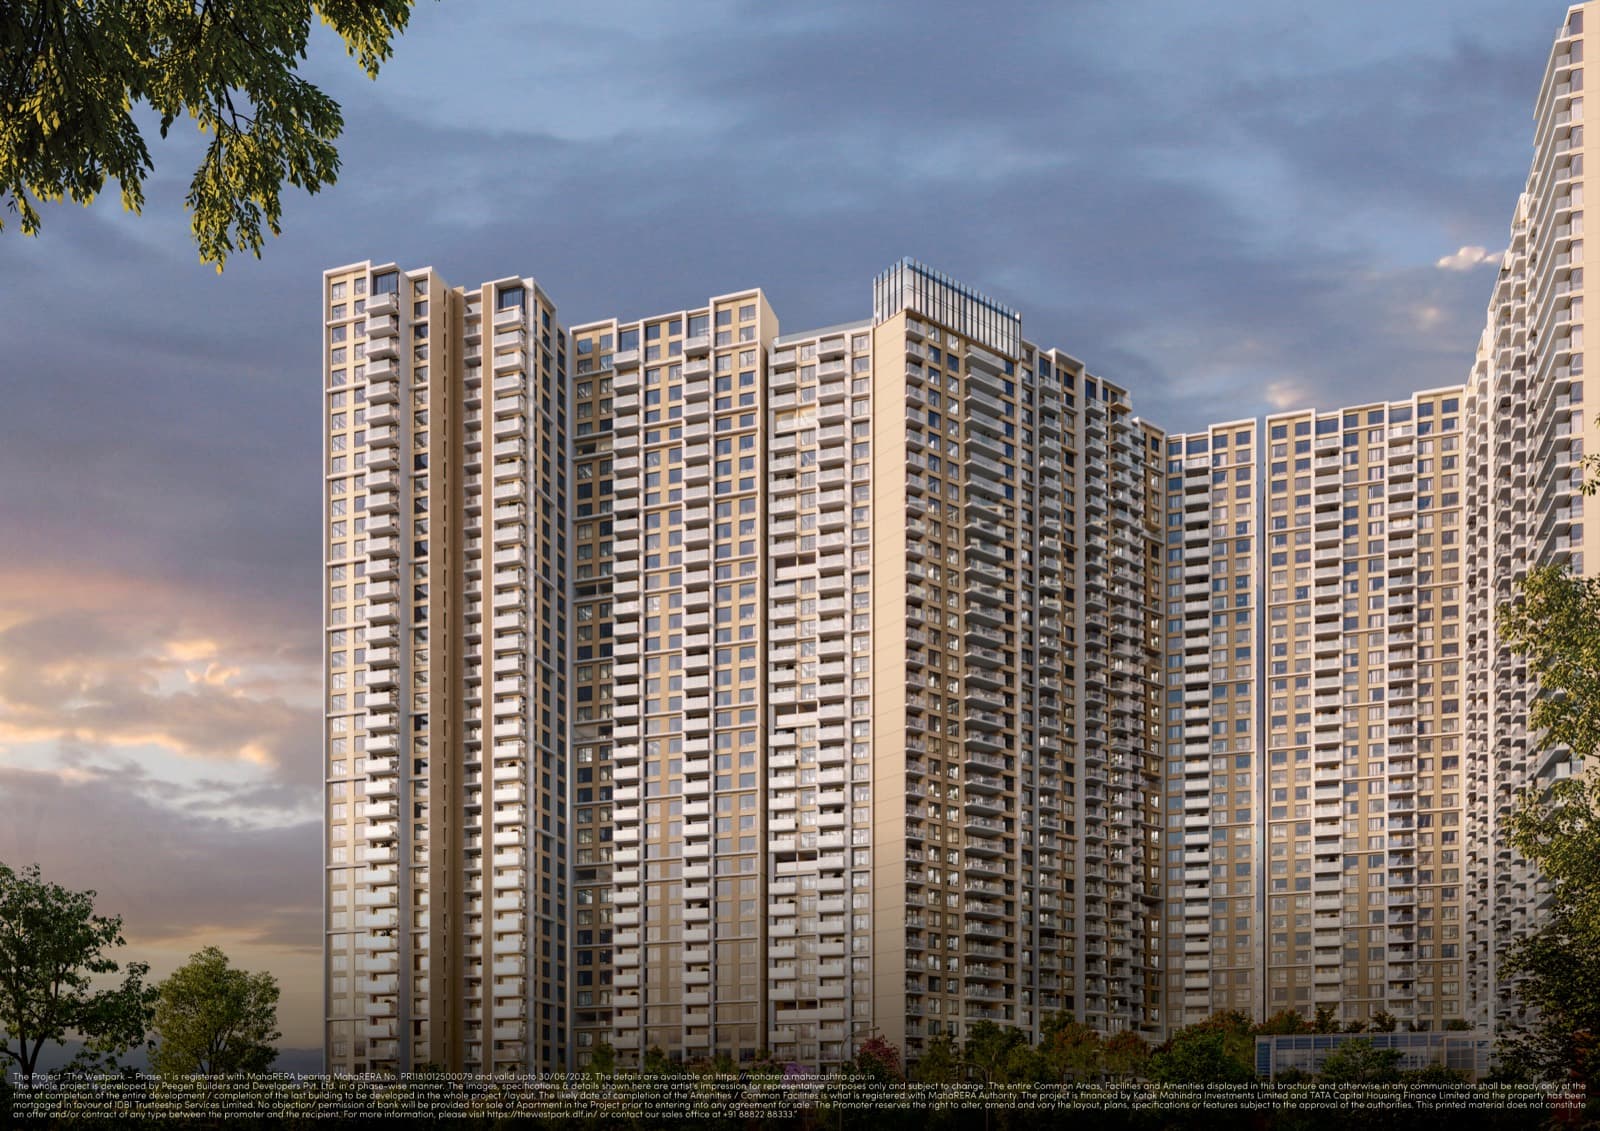
DLF Westpark is DLF's return to Mumbai — four completed 40-storey towers (T02–T05) in Andheri West's D.N. Nagar / Link Road micro-market, developed by Peegen Builders and Developers Pvt. Ltd., a DLF + Trident Realty joint venture, under MahaRERA PR1181012500079. Phase 1 is complete; Phase 2 adds two more towers.
Configurations — 25 distinct layouts
Phase 1 spans studios (245–478 sq ft) to 5 BHKs (1,825 sq ft) and 4 BHK duplexes (2,079–2,534 sq ft carpet) across the four towers, with 3 BHKs from 1,048–1,368 sq ft forming the core. We've mapped every layout, floor by floor, in our interactive floor-plan explorer — pick a tower, pick a floor, see exactly what sits on it.
What Phase 2 brings
Two more towers: Tower 6 (38 storeys, two units per floor — 3 BHK 1,500 sq ft and 4 BHK 2,600 sq ft) and Tower 7 (same carpets, plus a duplex crowning floors 39–40). Register interest with our team for launch updates.
Amenities & the neighbourhood
The brochure amenity set includes a spa and wellness centre, bowling alley, eco-deck with pool and jogging track, café and banquet hall. D.N. Nagar and Versova metro stations (Line 1) and Lower Oshiwara (Line 2A) sit within about 1.5 km — explore the live neighbourhood map on the DLF Westpark page.
On pricing
Launch pricing is dynamic and changes with inventory, so we don't publish price lists that would be stale within weeks. Call or WhatsApp us and we'll share the current price list for the configurations you're considering.