
DLF · Andheri West, Mumbai
DLF Westpark, Andheri West
A calmer way to evaluate a premium city residence.
02Project overview
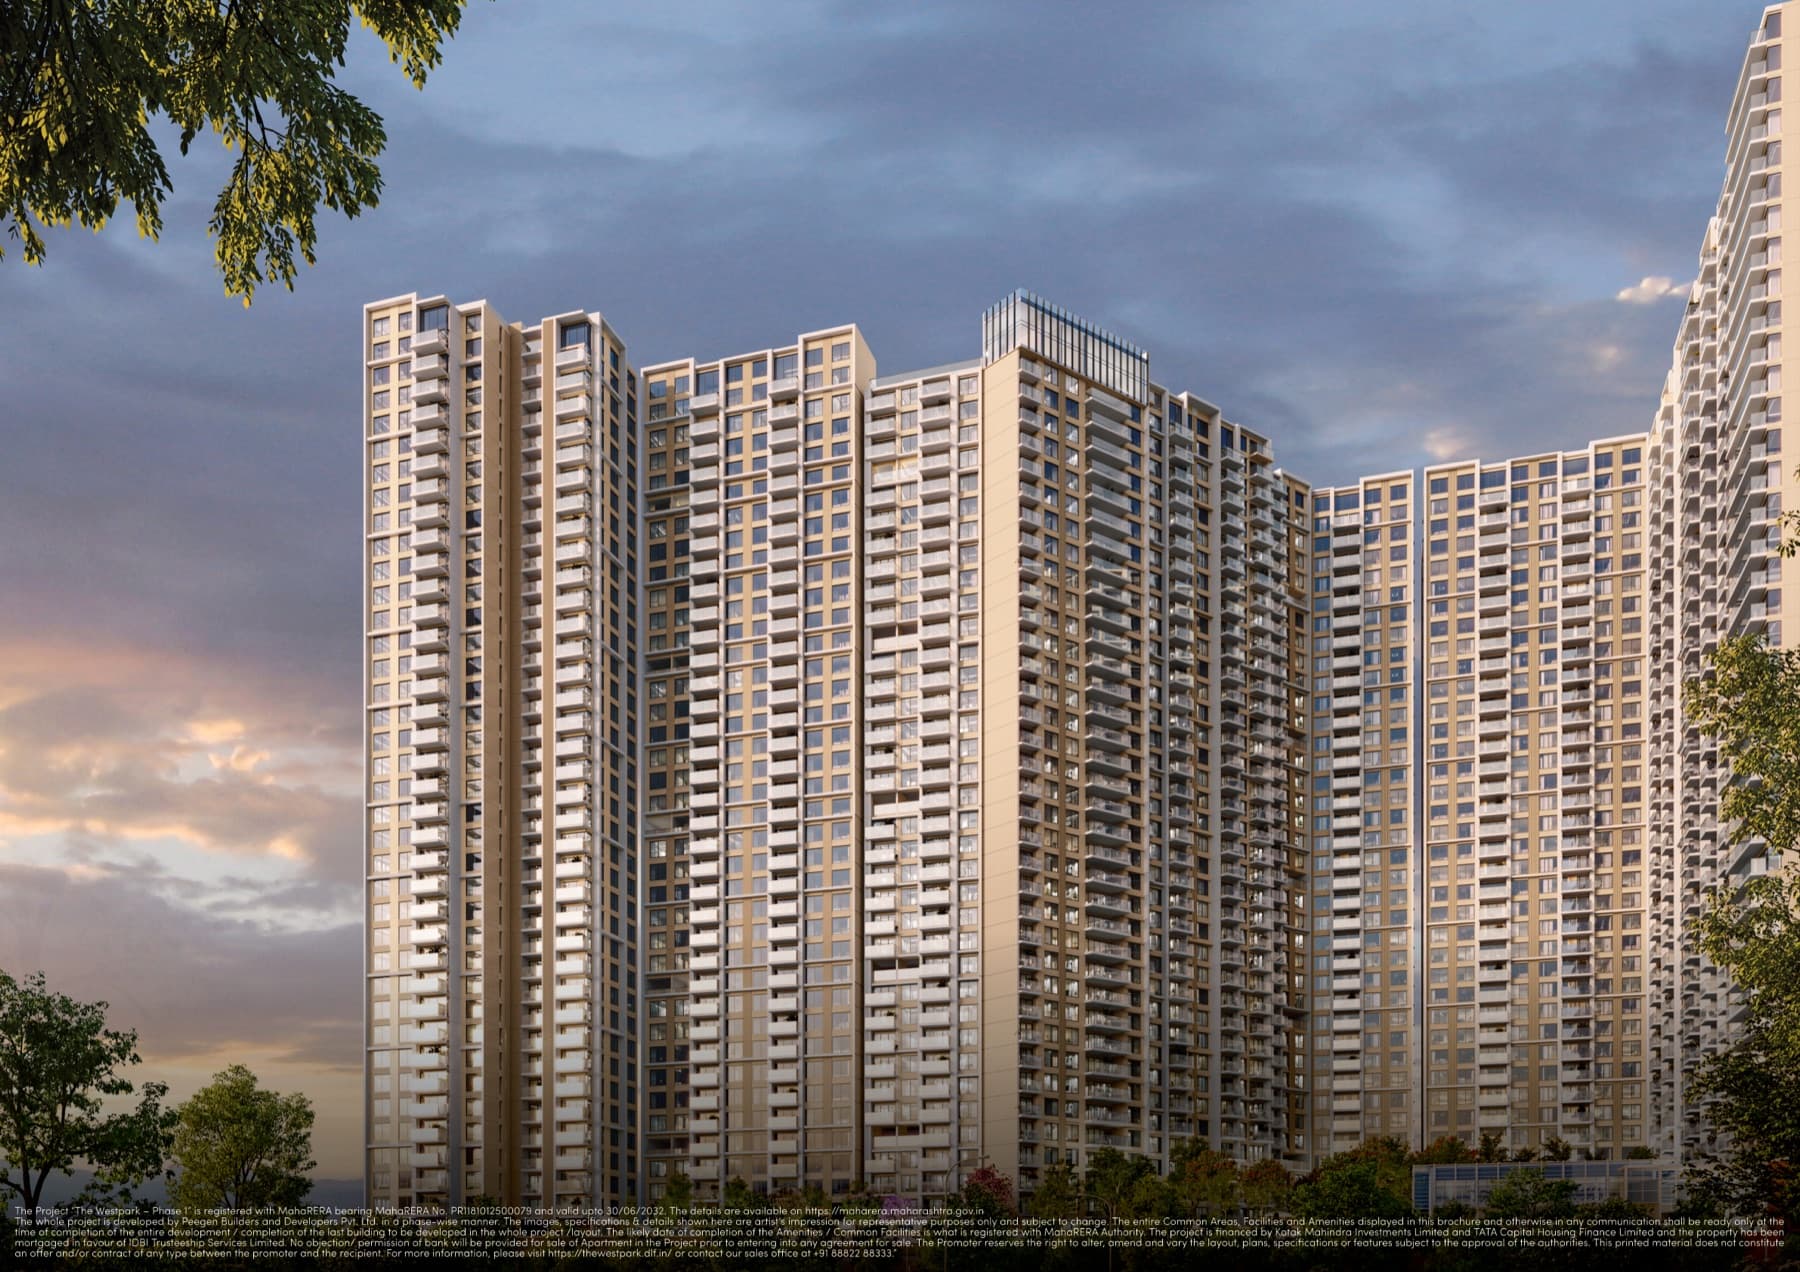
DLF's return to Mumbai: four completed 40-storey towers in Andheri West, from studios to 5 BHK duplexes, documented here fact by fact from the official Phase 1 brochure — with Phase 2 bringing two more towers. Launch pricing is dynamic, so our team shares current price lists person-to-person. We publish facts, not promises.
03Developer context
Built by DLF — verified before it’s published.
Phase 1 is developed by Peegen Builders and Developers Pvt. Ltd. — a DLF and Trident Realty joint venture — under MahaRERA PR1181012500079, per the official brochure. Every figure on this page is checked against source documents before we publish it; pricing is shared person-to-person because it moves weekly.
04Location
Andheri West · D.N. Nagar / Link Road
Positioned in one of Mumbai’s most established western micro-markets. Everything below sits within ~1.5 km of the project (OpenStreetMap data — explore it on the map).
- · Commute & metro — D.N. Nagar & Versova (Line 1) and Lower Oshiwara (Line 2A) metro stations; Link Road on the doorstep
- · Schools & institutions — Holy Cross Convent, A.H. Wadia High School, Cosmopolitan Education Society
- · Retail & lifestyle — Infinity Mall and Crystal Plaza, with Versova’s café belt close by
Explore the neighbourhood
Data © OpenStreetMap contributors · locations indicative
05Lifestyle & amenities
The everyday, considered.
Dedicated spa and wellness floor as shown in the official brochure.
Bowling alley plus indoor kids' play area, per brochure renders.
Landscaped eco-deck with swimming pool, jogging track and courtyard.
Resident café and banquet hall shown in the brochure amenity set.
Dedicated outdoor children's play area within the landscaped deck.
06Residences
Configurations
Floor-by-floor explorer →07Gallery
Inside the show apartmentphotographed at the show flat
Amenities & groundsofficial brochure renders
08Verified facts ledger
Every claim, with its verification status.
Source of truth: local Postgres OS · website snapshot only · no value published until verified.
09Get in touch
Request the full brief.
Price list, floor plans and brochure — and a private presentation if you’d like to go deeper. No commitment, no lock-in.
+91 82912 93889 · Director, Real Deal Housing
What to expect
- —Price list and carpet area schedule for 3 & 4 BHK
- —Floor plans for Towers 6 & 7 (Phase 2)
- —Full brochure — DLF & Trident Realty
- —Private presentation if you want to go deeper
- —No lock-in, no brokerage pressure
10FAQ
Questions, answered honestly.
Is DLF Westpark RERA registered?+
Yes — Phase 1 is registered as MahaRERA PR1181012500079, per the official project brochure.
What is the price of residences at DLF Westpark?+
Launch pricing is dynamic and changes with inventory, so we don't publish price lists. Call or WhatsApp our team and we'll share current pricing for the configurations you're considering.
Is Phase 1 complete?+
Yes — the four Phase 1 towers (T02–T05) are complete. Phase 2 adds two towers: Tower 6 (38 storeys, 3 BHK 1,500 sqft and 4 BHK 2,600 sqft, two units per floor) and Tower 7 (same carpets, plus a duplex on floors 39–40). Register interest with our team for launch updates.
Where is DLF Westpark located?+
Andheri West, Mumbai, within the D.N. Nagar / Link Road micro-market. The exact location is pinned on the neighbourhood map on this page, along with metro stations, schools and retail nearby.
Who is the developer?+
Peegen Builders and Developers Pvt. Ltd. — a joint venture between DLF and Trident Realty — per the official Phase 1 brochure.
What configurations are available?+
Studios (245–478 sqft), 3 BHKs (1,048–1,368 sqft), 4 BHKs (1,246–2,136 sqft), 5 BHKs (1,825 sqft) and 4 BHK duplexes (2,079–2,534 sqft carpet) across towers T02–T05. See the floor-plan explorer for every layout.
Can I download the brochure?+
WhatsApp or email us and we'll send you the official Phase 1 brochure right away. A public download link is coming to this page soon.
How do I enquire?+
WhatsApp or email from the enquiry section below — it goes straight to our team, and a real person replies. No call centres, no auto-responders.